
AI interior design and architecture studio
From line
to life.
Decorate real rooms with your own furniture and materials, design on a floor plan, create videos and 3D objects, and present the project to your client. All in one studio.
- 13 tools
- 1 account
- 3 free credits, no card required
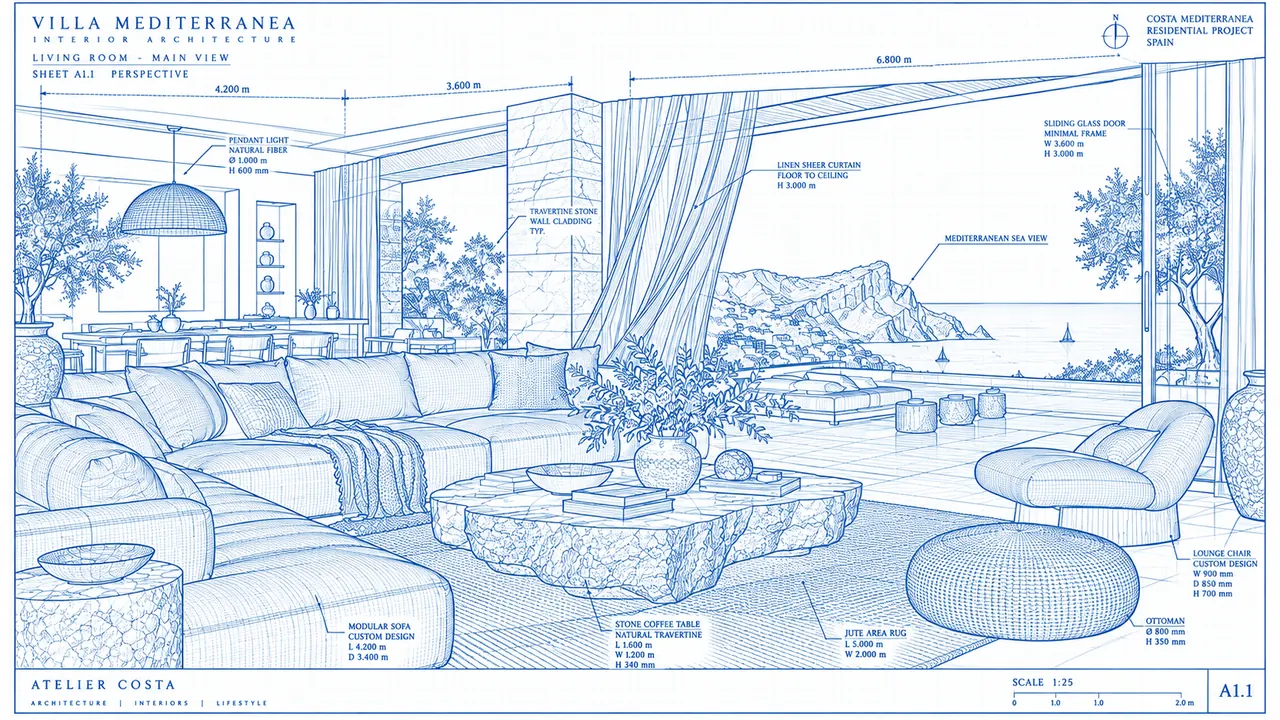
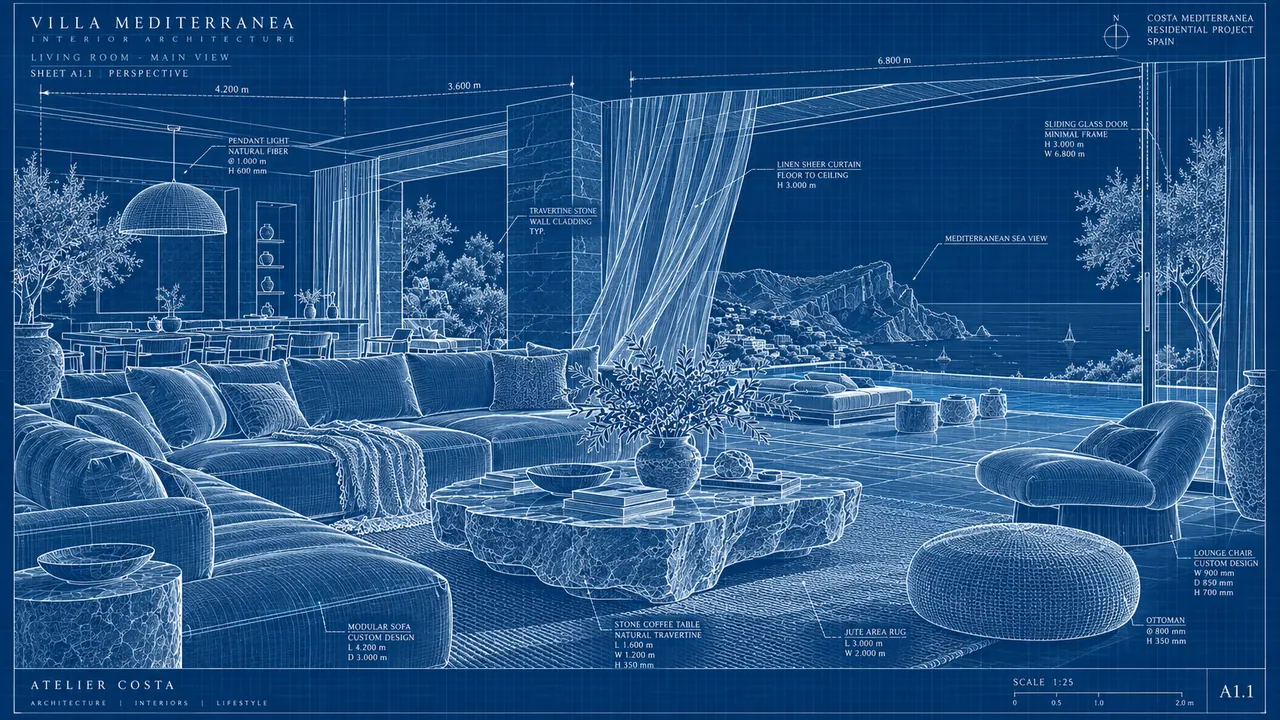
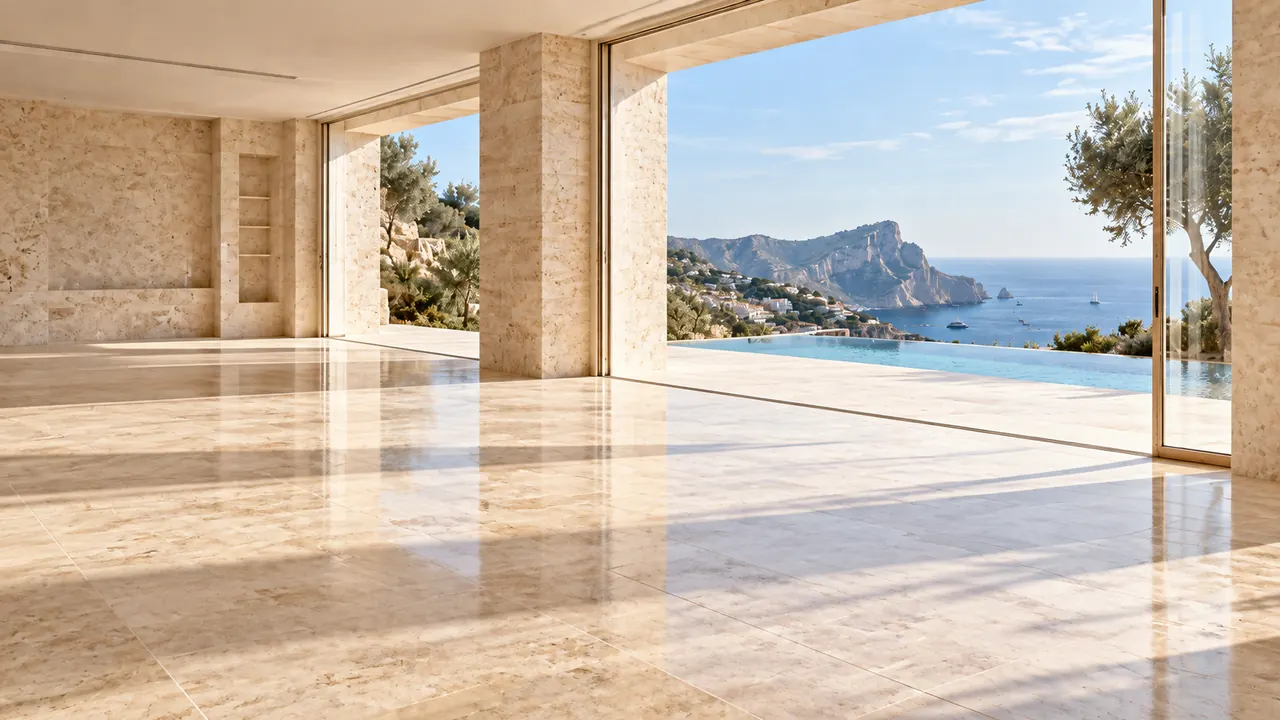
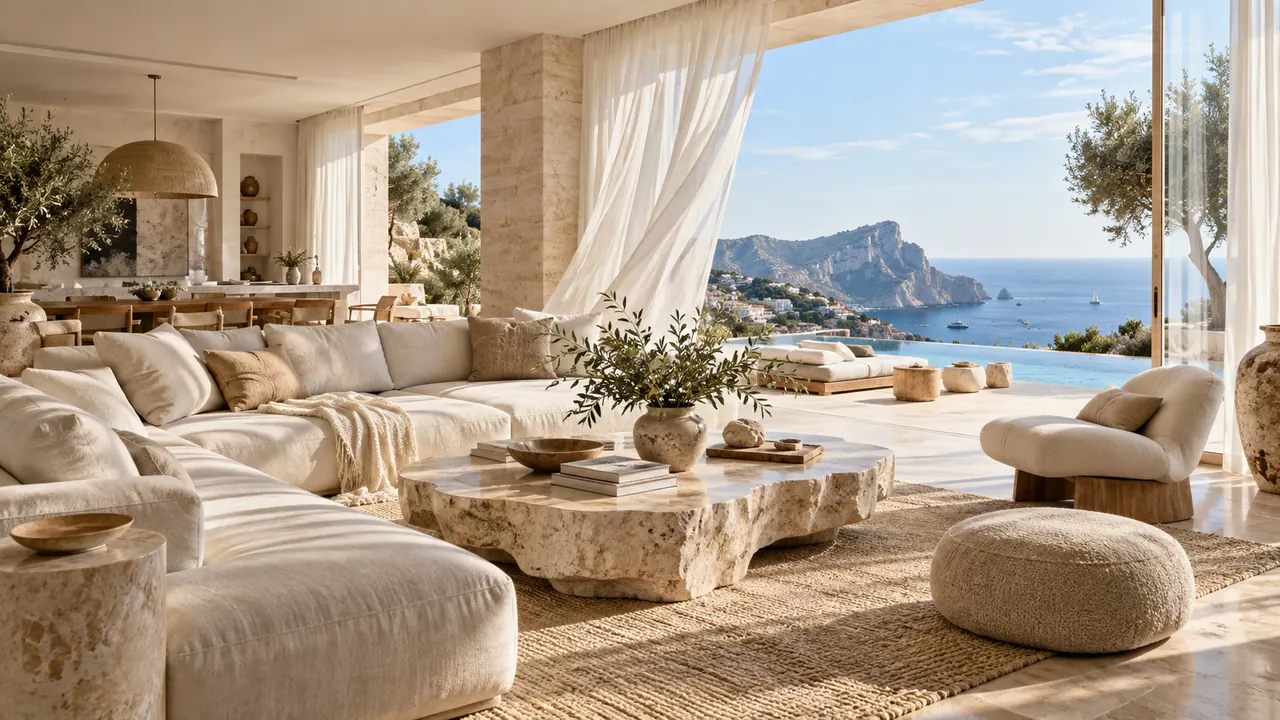
Decorate with AI · clear and refurnish
Out with the old.
In with the new.
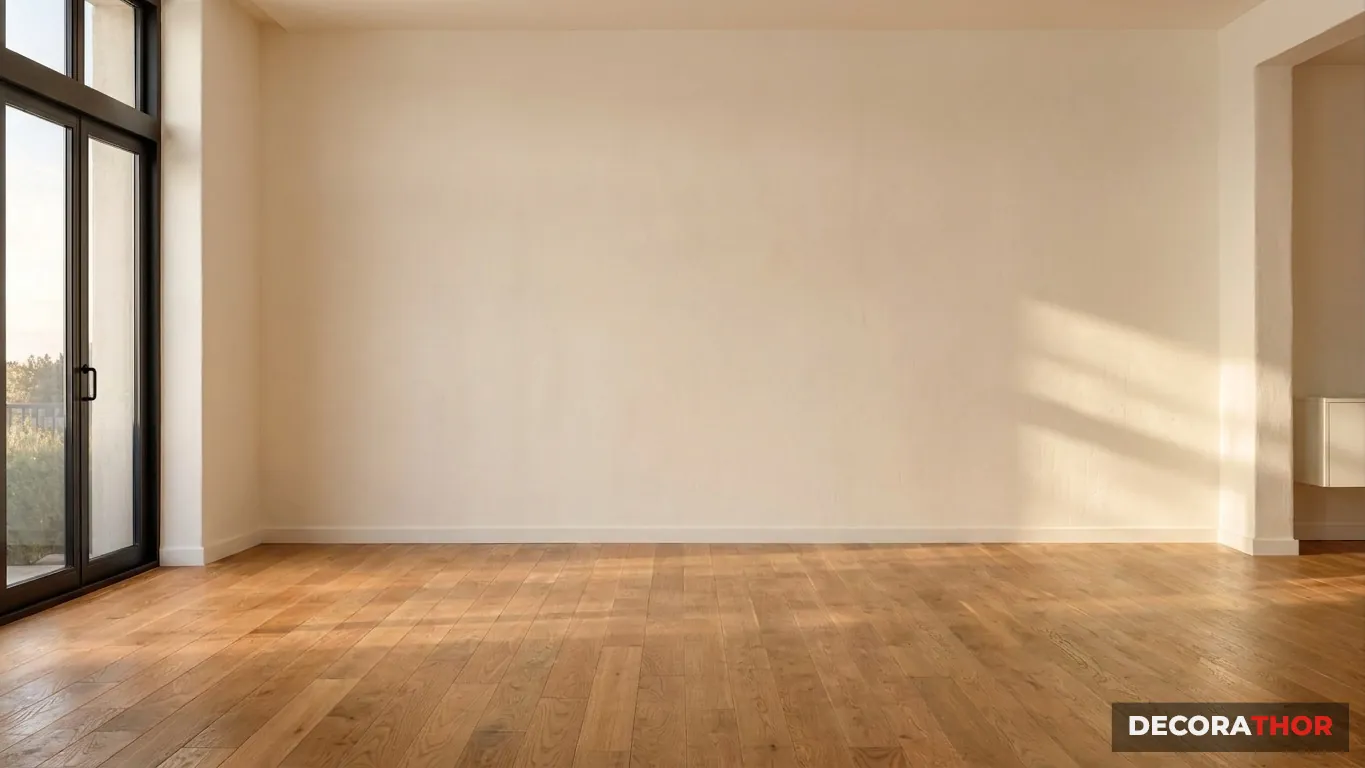
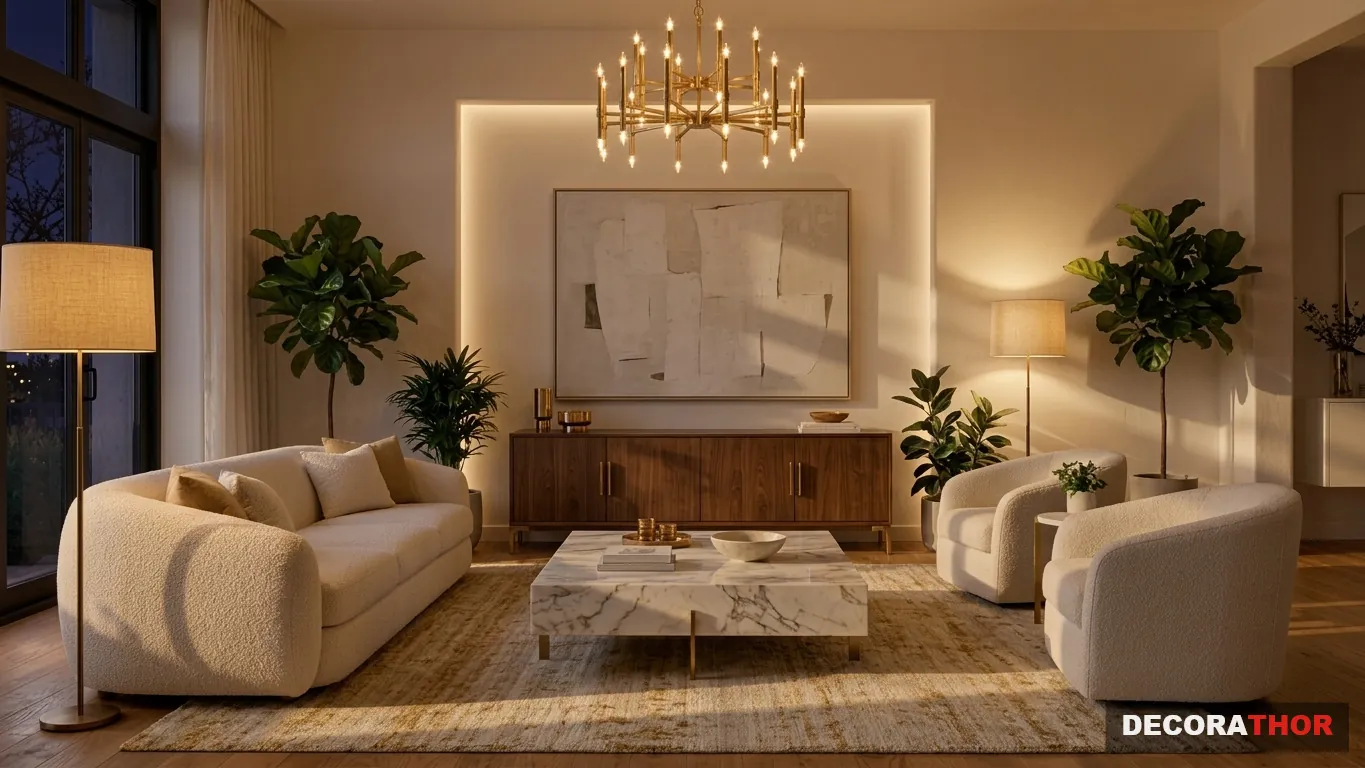
Tick “Remove existing furniture from the photo first” and the AI clears the room before decorating it with your furniture and materials: same floor, same light, new life.
Decorate with AI · with letters
You decide where each piece goes.
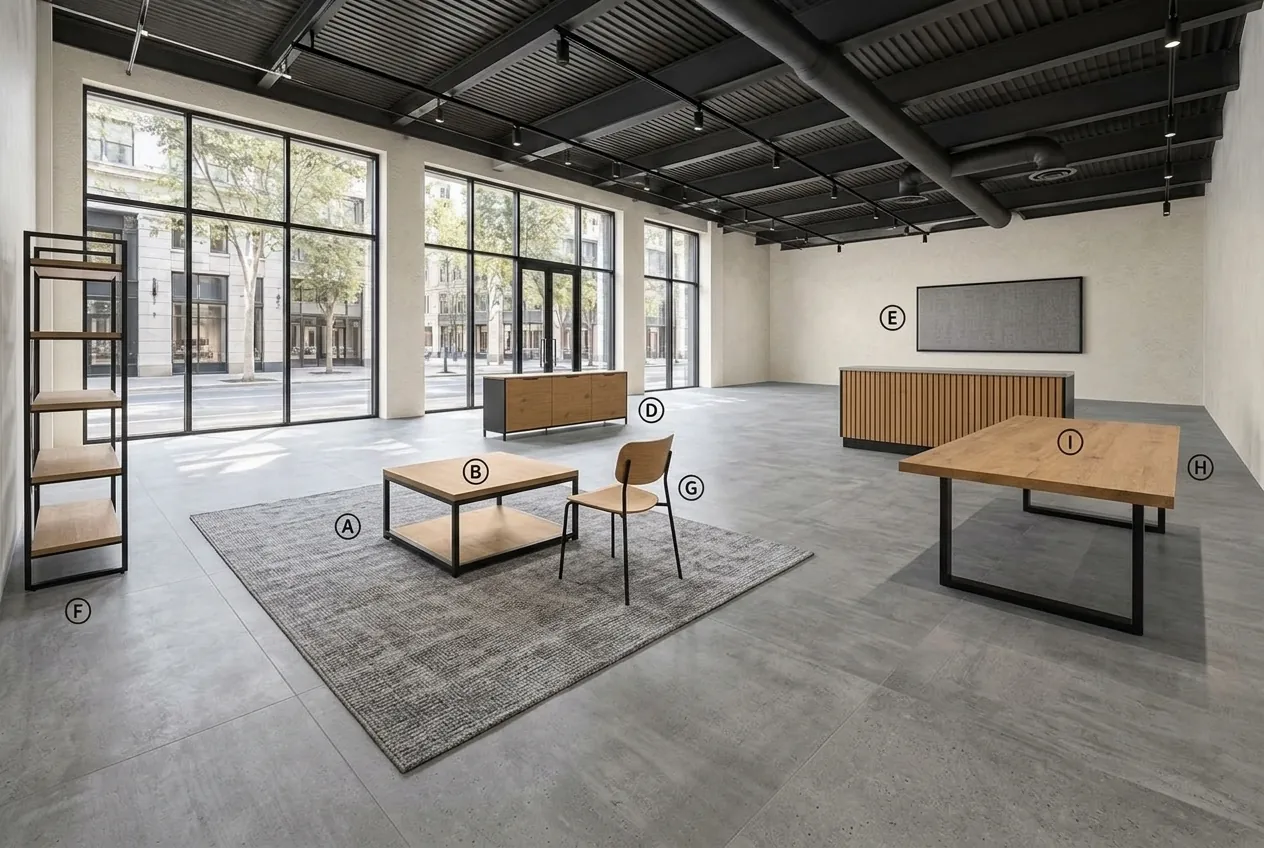
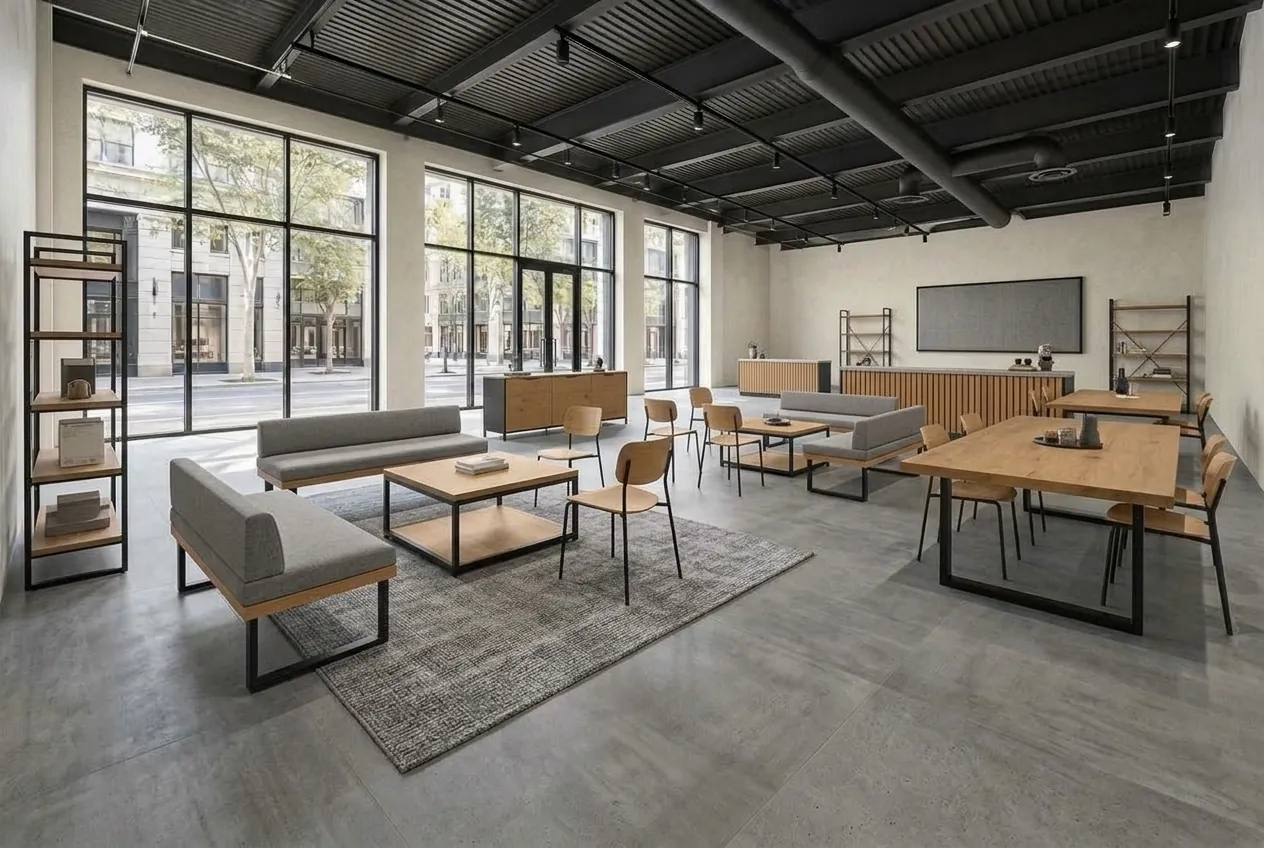
Drag each letter to its spot in the photo (A, B, C…) and the AI places the matching sample right there. If you prefer, let it decide where everything goes, or describe what you want in your own words.
- 1Automatic
- 2Instructions
- 3With letters
How it works
From photo to proposal, in three steps.
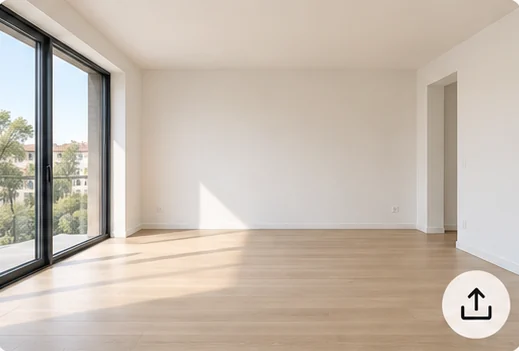
01 Upload your room
Start from a photo, a Matterport screenshot or a drawing.
Drag, upload or paste with Ctrl+V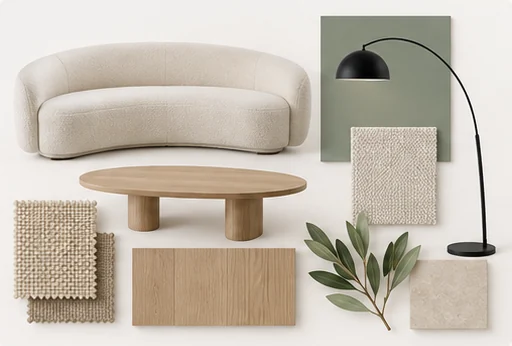
02 Add your samples
Furniture, lamps, fabrics, flooring and wall finishes.
Say what each sample is and where it goes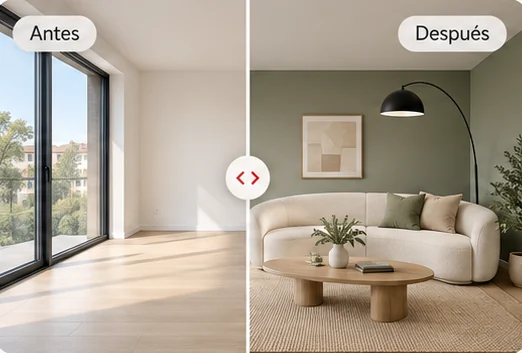
03 Generate and compare
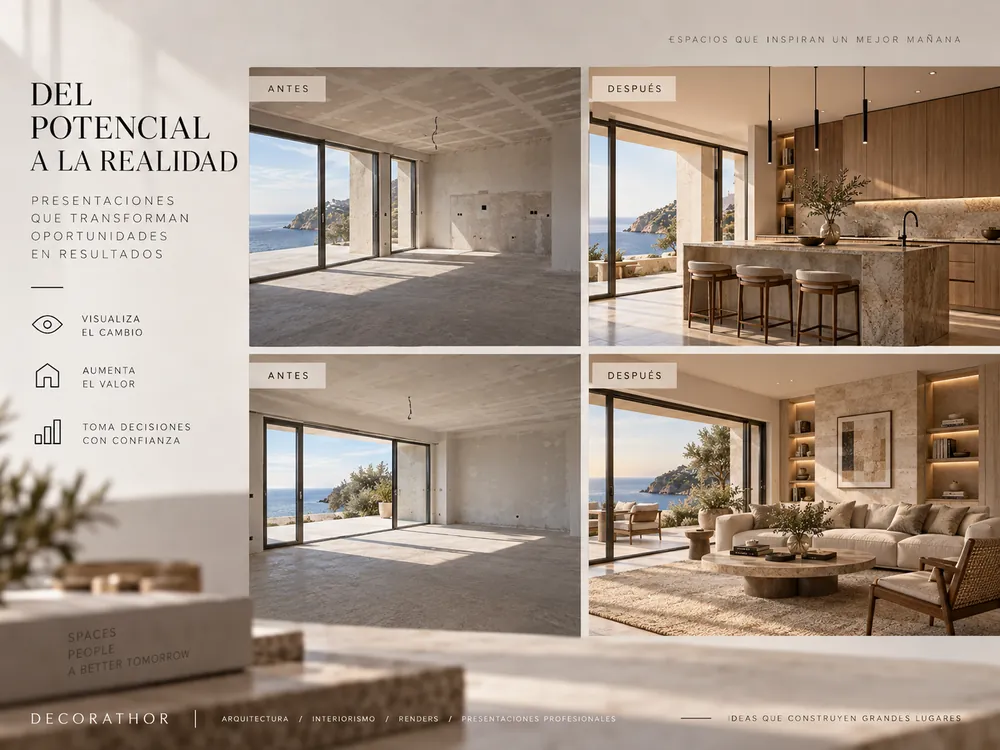
Choose a model and resolution, generate several proposals and compare the before and after.
Download your favourite
13 tools · one account
Your whole studio, in one place.
Your projects, samples and credit balance come with you from one tool to the next. Start wherever you like.
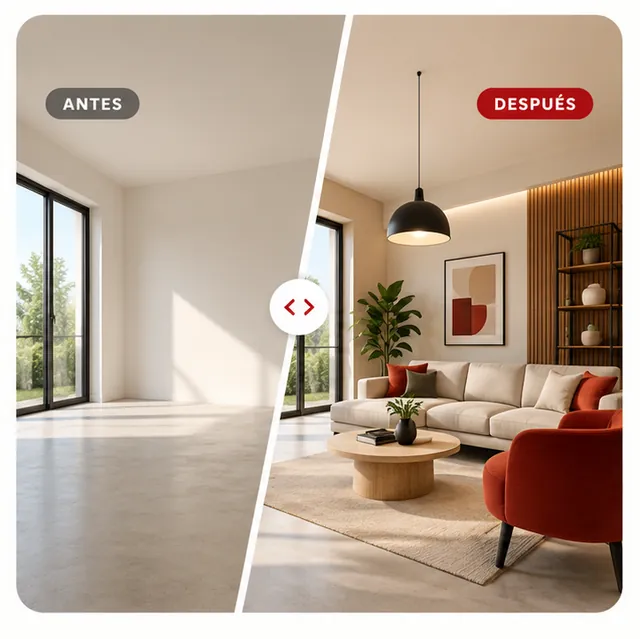
Transform a room
Upload a photo, a Matterport screenshot or a drawing, add your furniture and materials and choose how to place them: automatic, with instructions or with letters. Compare the before and after and download at up to 4K.
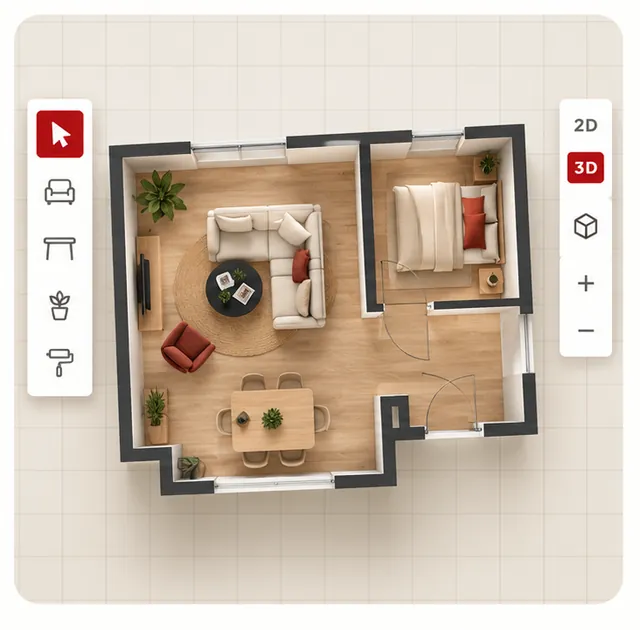
Design on a floor plan
Place, rotate and adjust pieces to scale. Try out options A, B and C and save your project, fully editable.
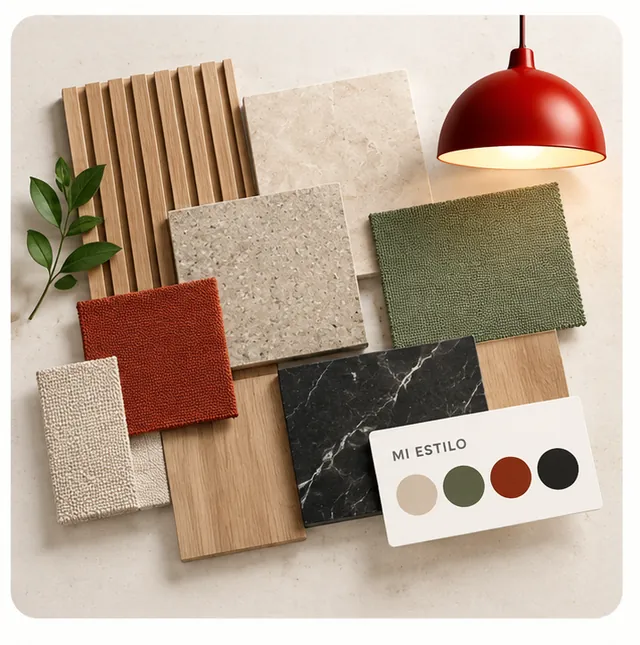
Explore the catalogue
Furniture, textures and materials, neatly organised. Save your favourites and add your own assets.
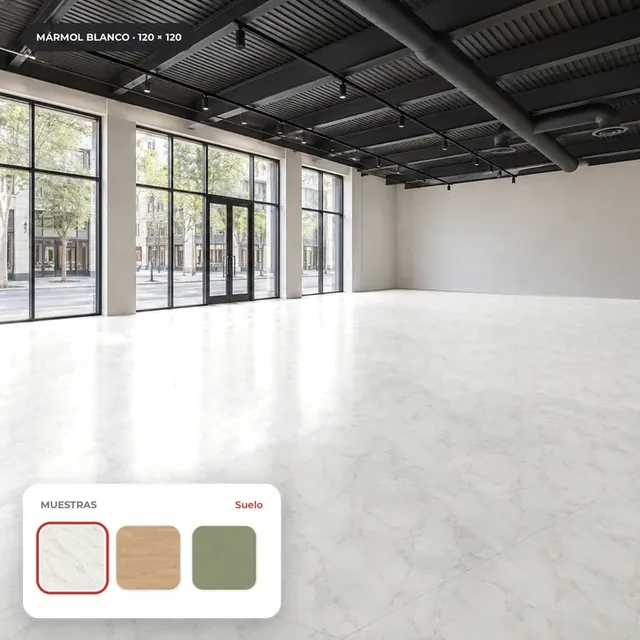
Try out a material
Turn a sample into a seamless texture and try it on the floors, walls or ceilings in your own photo.
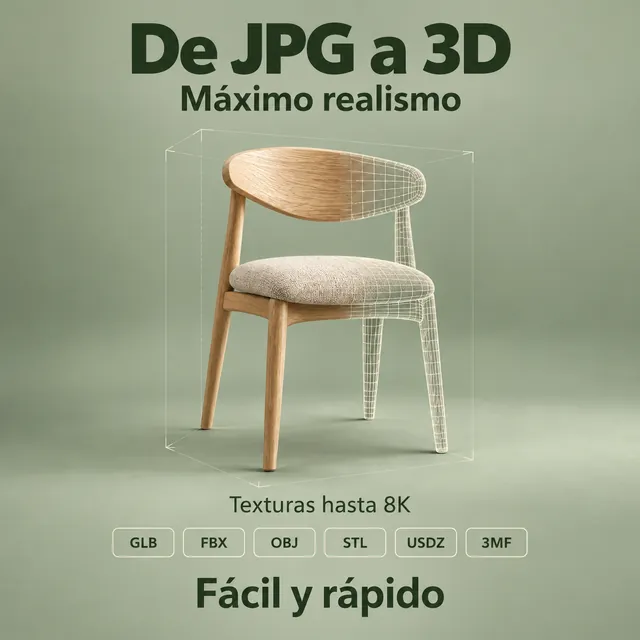
Create a 3D object
From a photo to a model with textures up to 8K. Rotate it and download it as GLB, FBX, OBJ, STL, USDZ or 3MF.
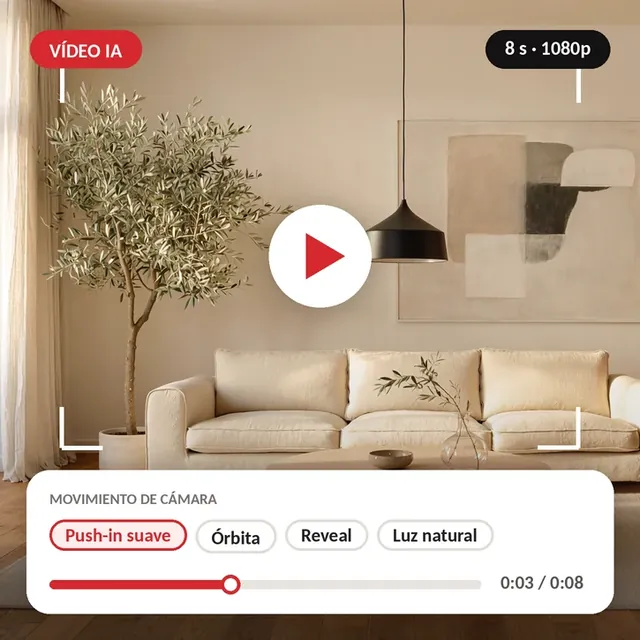
Video from your renders
Give a render a camera move designed for architecture: push-in, orbit, tracking shot or natural light.
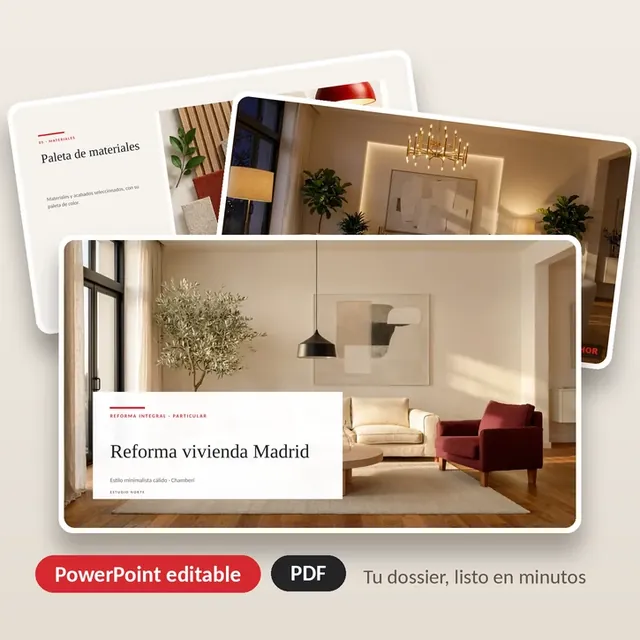
Present a project
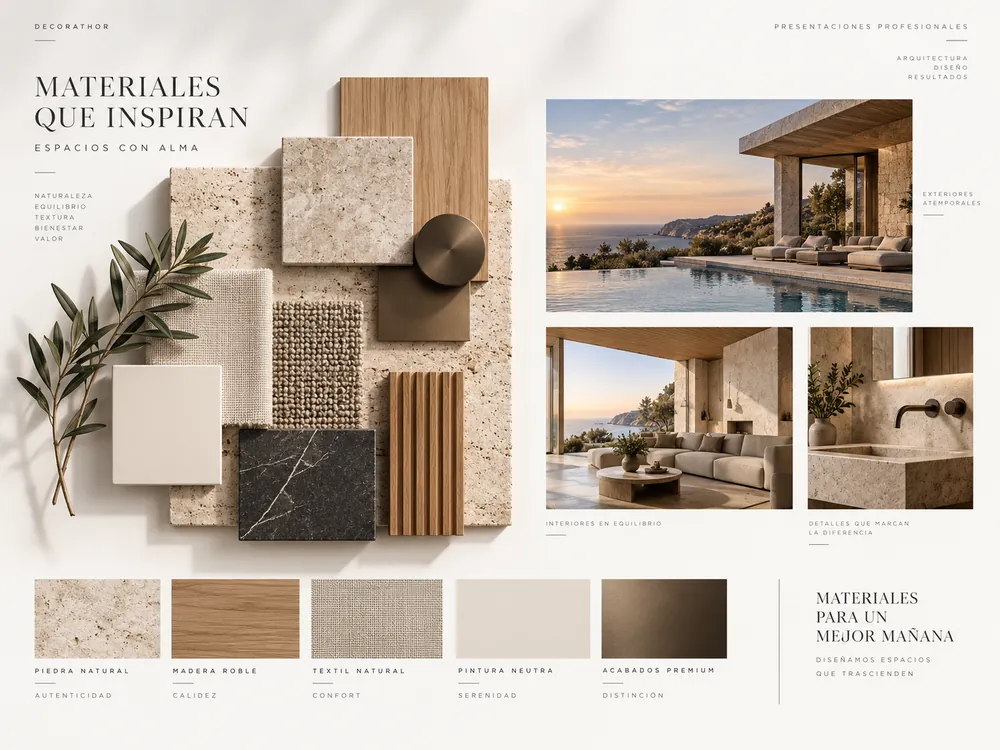
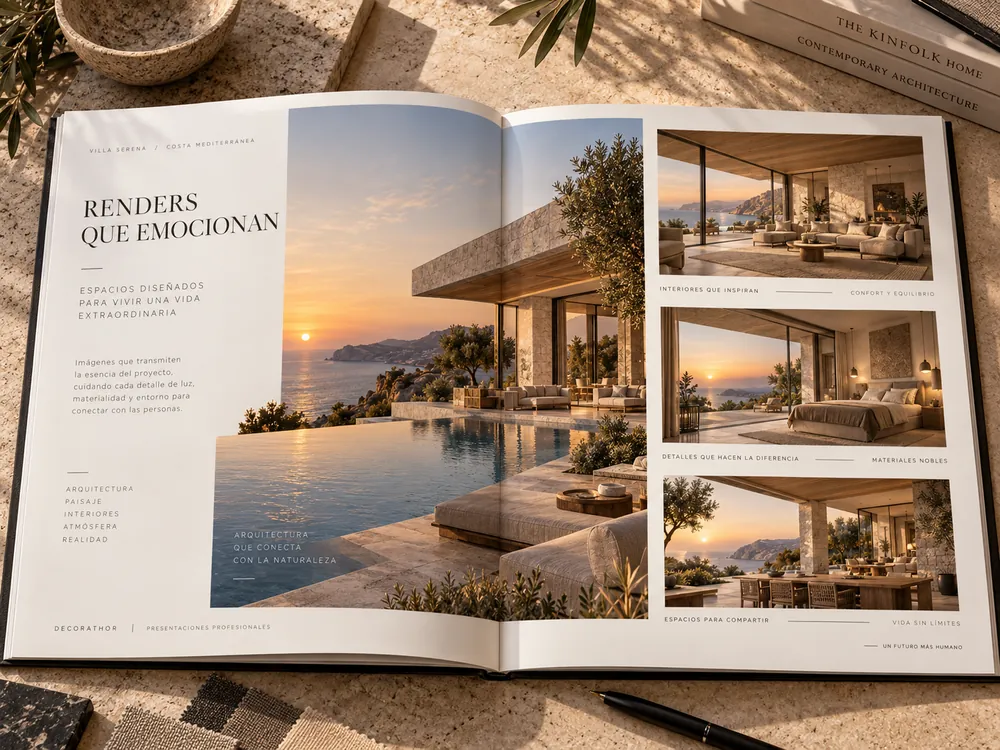
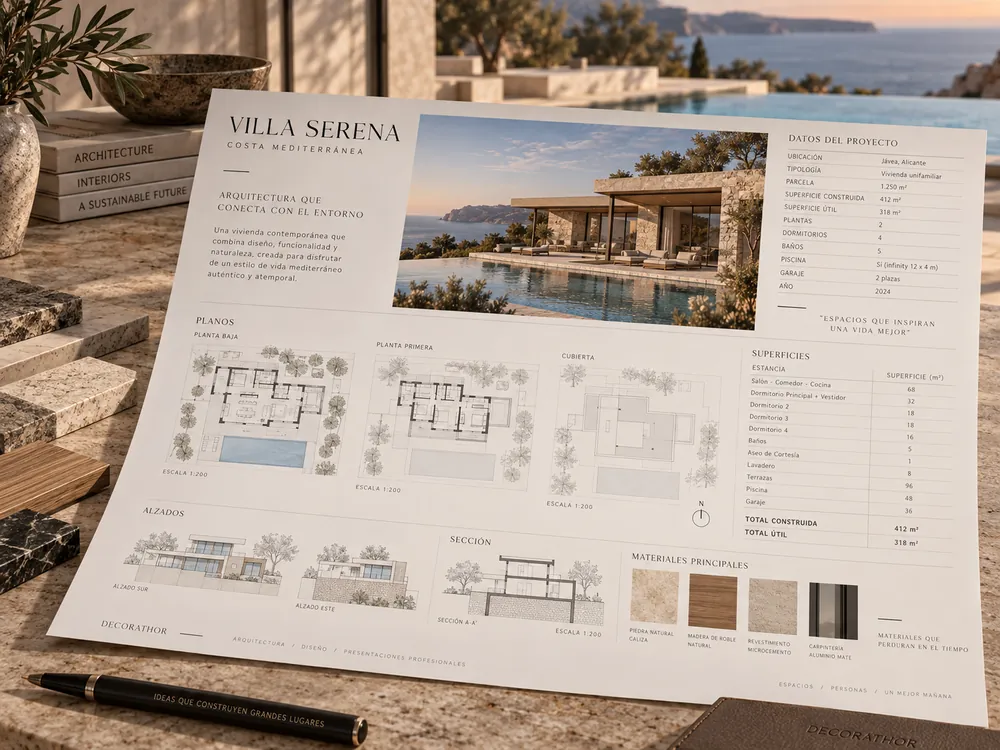
Your dossier with cover, floor plans, moodboard, materials and before/after, in PowerPoint or PDF. The AI Director and Gamma can draft a complete one for you.

THOR Toolbox
15 tools to take measurements, calculate materials, stairs and sun exposure, or measure a PDF plan. No sign-up.
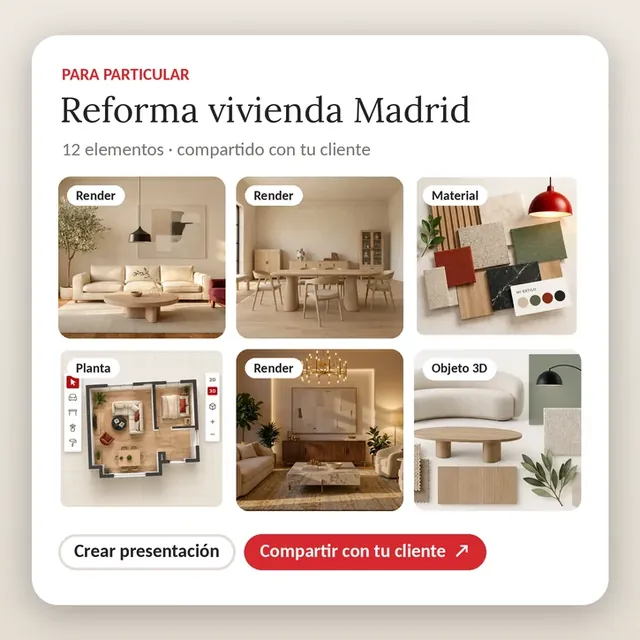
Your projects, all in one place
Group your images, materials and 3D objects by client, review your history and invoices, and share with a private link.
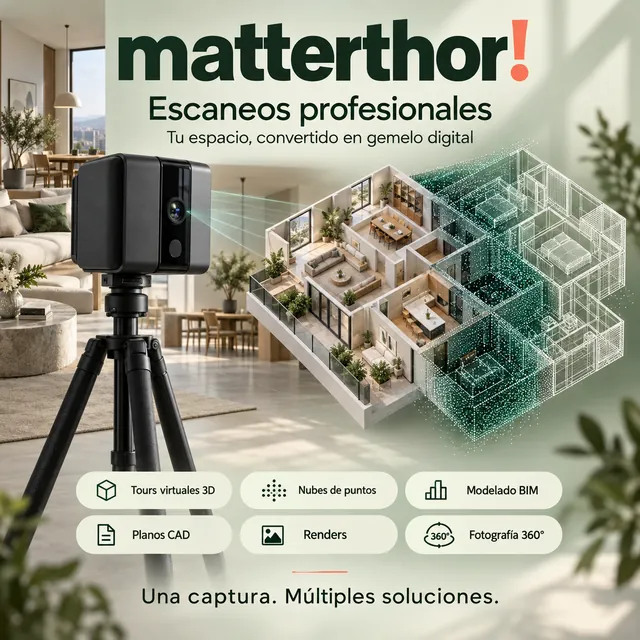
MATTERTHOR · Professional scanning
We capture your space with a Matterport Pro 3 in Barcelona, Catalonia and the whole of Spain, and deliver 3D tours, point clouds, BIM models, CAD plans and 360° photography.
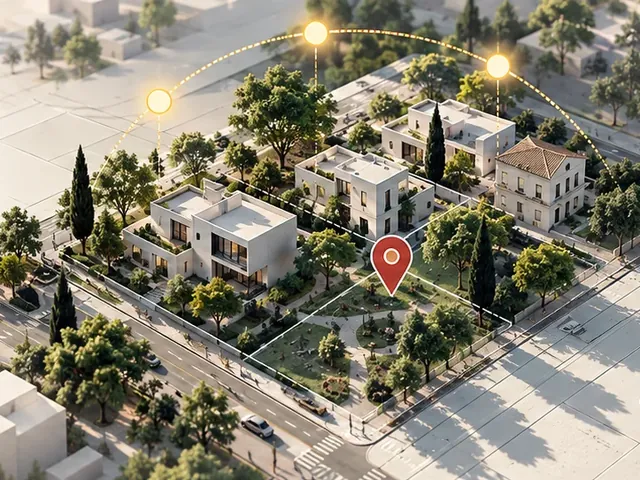
THOR ATLAS
Search for an address, follow the sun hour by hour, and check building shadows and the weather before your visit.
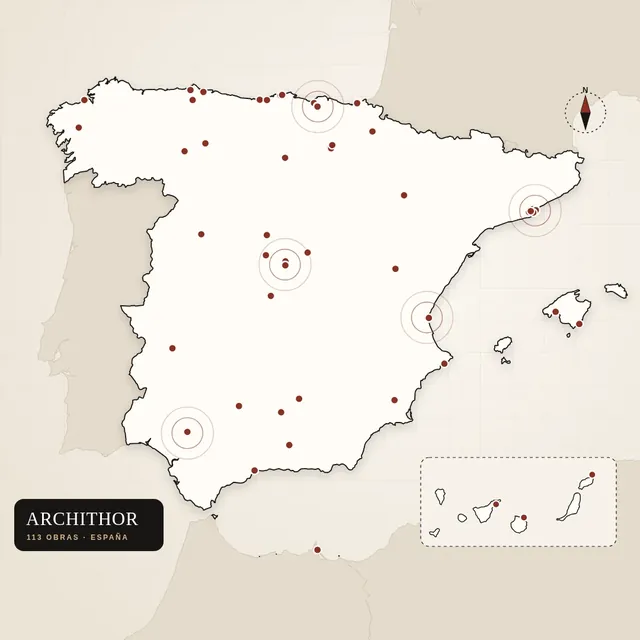
ARCHITHOR
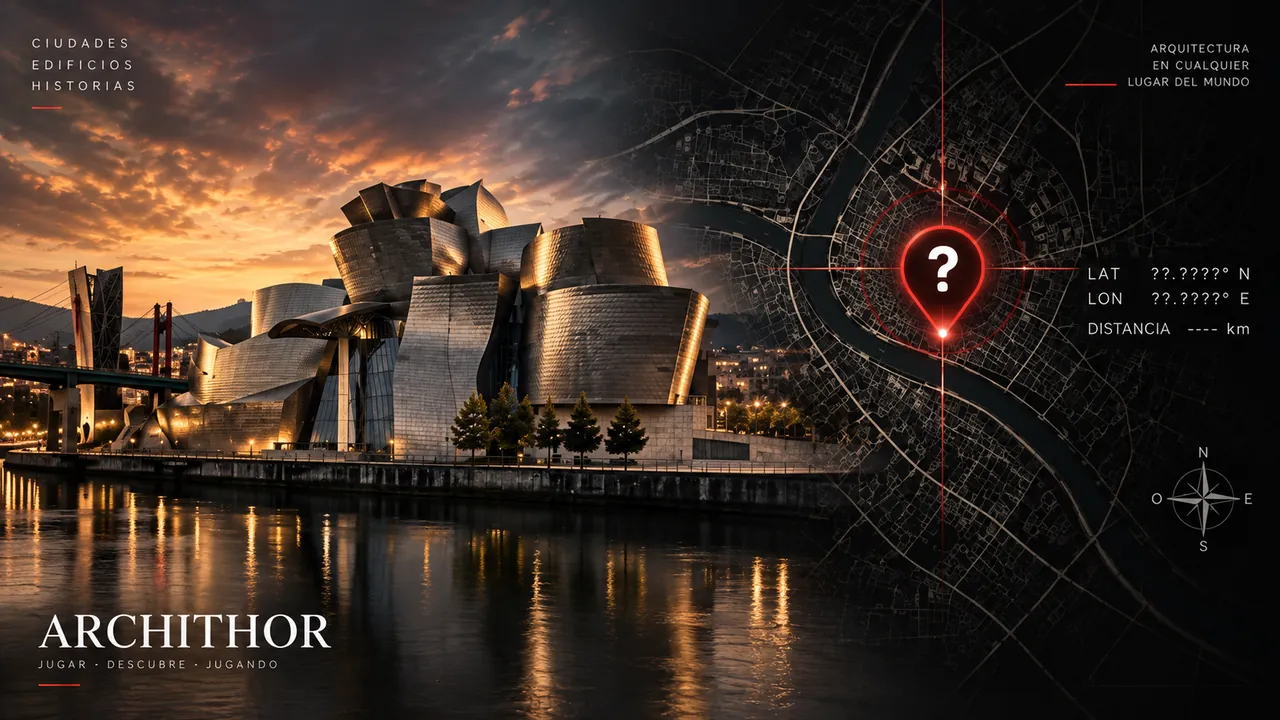
Over a hundred works of architecture on a map of Spain, plus routes, the daily challenge and duels with your friends.

My studio
Every project on its own website, in chapters. Publish it with a password or invite your client to comment, pick options and approve each version.
DECORATHOR in motion
This is how
an idea moves.
Short clips for your social media and presentations. And with AI video you can set your own renders in motion: push-in, orbit, tracking shot or natural light, from 1 credit.
Create a video →
Presentations
Present like a top studio.
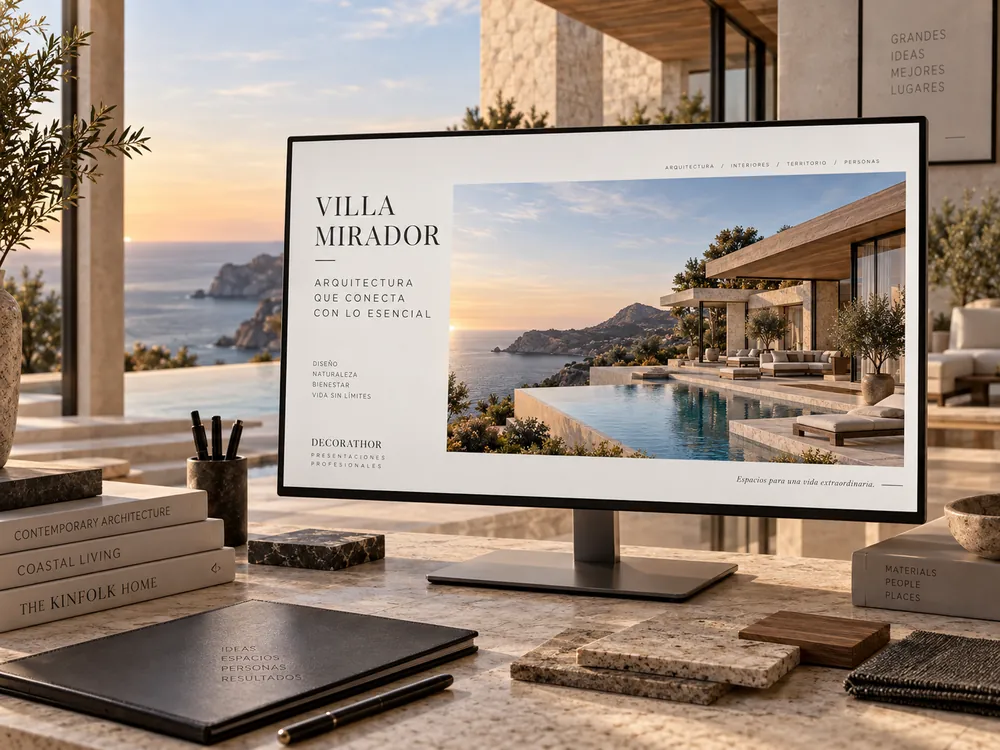
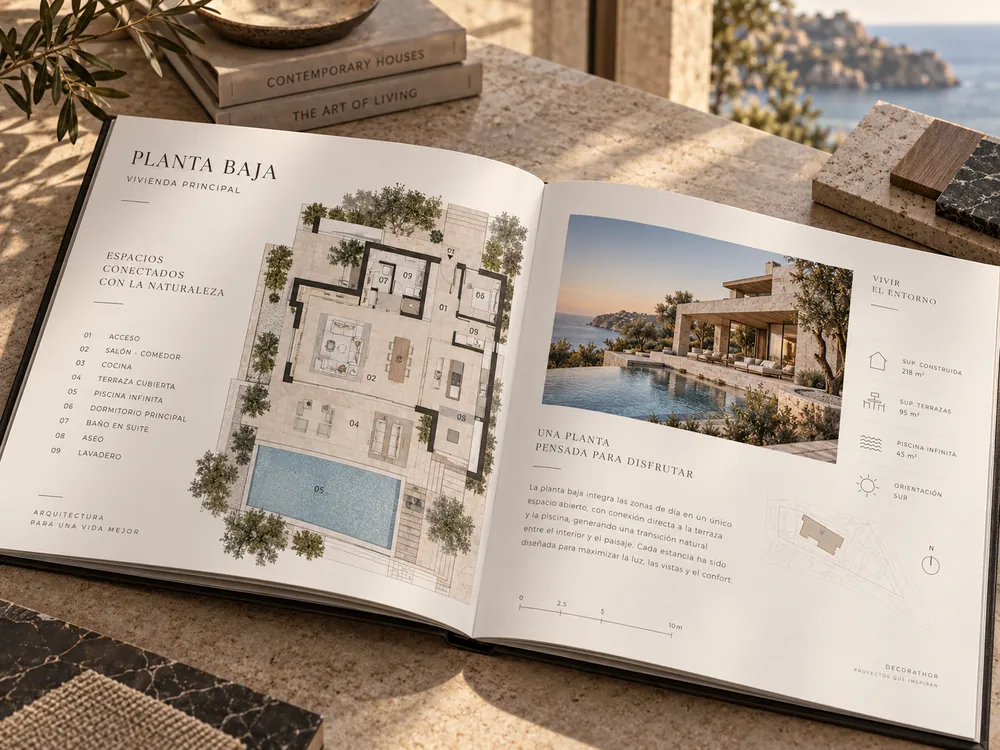
Turn your project images into a dossier that wins clients over: cover, concept, floor plans, moodboard, materials, rooms and before-and-afters.
- Your dossier, in PowerPoint or PDF70 layouts to build it and tailor it to your taste. Download it fully editable.free
- AI DirectorDrafts the complete dossier for you, page by page, and lets you preview it before applying it.1 credit
- GammaA second proposal in Gamma’s style, with a real preview to help you pick the theme.5 credits
- Improve with AIRewrites the text on a page: shorter, more commercial, more technical or warmer.free
My studio
Your project, on its own website.
A web presentation in chapters: 360° tour, floor plans, materials, before and after, lighting scenes and documents. Make it public, password-protect it or send an invitation: your client comments, picks options and approves each version.
| Limit | EssentialFree with your account | ProfessionalWith the Pro plan | StudioWith Studio or Agency |
|---|---|---|---|
| Web presentations | 3 | 20 | 60 |
| Published at once | 1 | 10 | 30 |
| Images per presentation | 8 | 30 | 60 |
| Storage | 100 MB | 2 GB | 10 GB |
| Password protection | — | ✓ | ✓ |
| Review invitations | — | 10 | 30 |
| Brand: logo and colour | — | ✓ | ✓ |
My studio plans come with your subscription. Without one, you get Essential, free with your account.
Free for everyone
Discover, study and calculate.
Three tools that use no credits: Spanish architecture on a map, the light at any location and a toolbox full of calculators.


ARCHITHOR
Spain, building by building.
- Over a hundred buildings, from Gothic to neo-futurism, each with its architect, year and style.
- Save your favourites and plan routes.
- Guess the building in the daily challenge, or take on your friends in a live duel.
THOR ATLAS
Every place has its own light: search for an address, follow the sun hour by hour, draw the surrounding buildings to see their shadows and check the weather before your visit. IGN, PNOA and Spanish Cadastre (Catastro) maps, plus a PDF report.
Open THOR ATLAS · free, no sign-up ↗THOR Toolbox
15 tools to take measurements, calculate materials, stairs and sun exposure, or measure a PDF plan. On site, on visits or in the office.
Open the Toolbox · free, no sign-up ↗
MATTERTHOR · Professional scanning
Your real space, as a digital twin.
We come to you with a Matterport Pro 3, capture the space and deliver everything you need to design without going back to measure.
Barcelona, Catalonia and the whole of Spain
Booked separately, with a tailor-made quote. No credits used.
Pricing
Pay only for what you generate.
Start with 3 free credits. Then choose a monthly plan or a one-off pack. Credits never expire and work across every tool.
Monthly plans
Cancel at any time from your accountPro
≈ €0.40 per credit
For one-off projects and for getting started with AI.
- 50 credits every month
- Up to 40 credits a day
- My studio Professional
- Credits never expire
Studio
≈ €0.36 per credit
For studios with new commissions every week.
- 110 credits every month
- Up to 80 credits a day
- My studio Studio
- Credits never expire
Agency
≈ €0.35 per credit
For high-volume teams, with the best price per credit.
- 260 credits every month
- Up to 150 credits a day
- My studio Studio
- Credits never expire
All plans include every tool, images up to 4K, 3D objects with textures up to 8K, video and commercial use of the results, plus an upgraded My studio plan.
Pack 20
20 credits · one-off payment · ≈ €0.50 per credit
Pack 100
100 credits · one-off payment · ≈ €0.39 per credit
What everything costs
You always see the cost before you spendImages
Decorate with AI and Surfaces · credits per image; each proposal in a batch counts as one
| Model | 1K | 2K | 4K |
|---|---|---|---|
| Nano Banana 2recommended | 1 | 2 | 3 |
| Nano Banana Prohighest quality | 3 | 3 | 5 |
| Nano Banana 2 Litedrafts | 1 | — | — |
3D objects
From a photo to a 3D model
AI video
Credits per video, by engine, length and quality
| Engine | Duration | 720p | 1080p |
|---|---|---|---|
| Veo 3.1 Lite | 4 s | 1 | 2 |
| Veo 3.1 Lite | 6 s | 2 | 3 |
| Veo 3.1 Lite | 8 s | 3 | 4 |
| Kling 3.0 | 5 s | — | 3 |
| Kling 3.0 | 10 s | — | 6 |
Presentations
Your dossier and its AI assistants
No credits needed
Use them as much as you like
- Floor plan editor
- Catalogue
- THOR Toolbox
- THOR ATLAS
- ARCHITHOR
- My space
- My studio (Essential)
- THOR, your guide
If something fails, you don’t pay
If an image, video, 3D model or proposal can’t be completed, the credits go back to your balance automatically.
Final prices, VAT included. You pay on a secure Stripe page and receive your receipt and invoice by email. The charge appears on your bank statement as “LINK.COM*”.
FAQ
Common questions.
What is a credit?
It’s the studio’s currency. A 1K image with the recommended model costs 1 credit; videos, 3D objects and AI Director proposals each have their own price. You always see the cost next to the button before you spend anything.
Do credits expire?
No, neither pack nor subscription credits. If you cancel your plan, any credits you have left stay in your balance.
Which tools are free?
The floor plan editor, the catalogue, the THOR Toolbox, THOR ATLAS, ARCHITHOR, My space and My studio (Essential plan). In Presentations, building and exporting your dossier is free too.
Can I cancel my subscription?
Yes, at any time, from your account under “Invoices and subscription”. Your plan stays active until the end of the month you’ve already paid for.
Can I use the images in my work?
Yes. Anything you generate with purchased credits can also be used commercially, for example in client presentations or on your website. The free credits are for trying out the studio.
What happens to my photos?
They’re only used to create what you ask for. They’re stored privately in your account and we don’t use them to train AI models. You’ll find all the details in our privacy policy.
How do I show a project to my client?
From My space, with a private link to your project, or with My studio, as a password-protected website or a review invitation where your client comments on and approves each version. You can also download your dossier as a PowerPoint or PDF.
Do you scan outside Barcelona?
Yes. MATTERTHOR works in Barcelona, throughout Catalonia and across the rest of Spain. Request a quote from the MATTERTHOR page and we’ll get back to you with the scope, timescale and price.
How do I pay? Do I get an invoice?
You pay by card or any other method available on Stripe’s secure page. Your receipt and invoice arrive by email, and you can view them at any time from your account.
Is there a usage limit?
To prevent abuse, there’s a daily limit on the credits you can spend: 40 as standard, 80 with Studio and 150 with Agency.
What do I need to get started?
Just a browser and a photo of the room. It works on desktop and mobile; for the floor plan editor and presentations, a bigger screen is more comfortable.
Will someone help me while I learn?
Yes: THOR, the DECORATHOR robot, explains each section and guides you step by step through its buttons. And if something isn’t working, email us at [email protected].

Shall we begin?
Your next project starts here.
Create your account, confirm your email and try the studio with your 3 free credits.